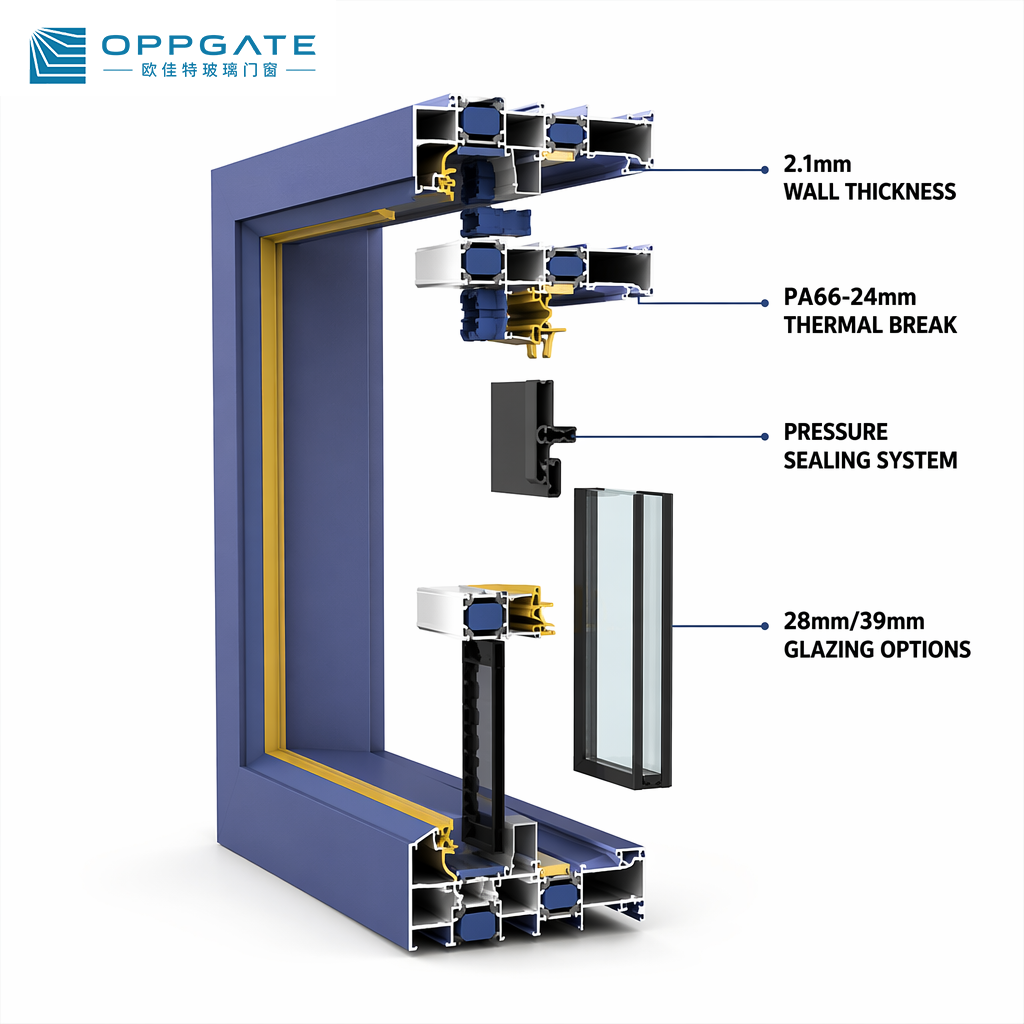
Side-Pressure Compression Sealing System
Lateral Multi-Point Pressure Locking Mechanism
ALUMINUM DOORS
Authentic storefront specification for Side Pressure System Soundproof Double Glazed Side Pressure Door Thermal Break Aluminum Door Narrow Frame Sliding Door. Features compression multi-point locking, acoustic weatherproofing and direct ocean container export.
AUTHENTIC SYSTEMAuthentic storefront specification for Side Pressure System Soundproof Double Glazed Side Pressure Door Thermal Break Aluminum Door Narrow Frame Sliding Door. Features compression multi-point locking, acoustic weatherproofing and direct ocean container export.
ENGINEERING SPECIFICATIONS
Detailed structural profiles, thermal ratings, glass build-up and compliance testing records for Soundproof Acoustic Sliding Door.
| System Category | Aluminum Commercial Door |
|---|---|
| Profile Alloy | 6063-T5 Extruded Heavy-Duty Thermal Break Aluminum |
| Glazing Build-up | Double-Glazed Low-E Tempered Safety Glass (5+12A+5mm) |
| Sealing System | Multi-Point EPDM Compression Gaskets & Lateral Lock |
| Acoustic Rating | Rw = 38dB - 42dB Sound Attenuation |
| Surface Treatment | Fluorocarbon PVDF / Architectural Anodized / Powder Coated |
| Export Port | Direct Shipment via Dalian, Qingdao or Tianjin Port |
| Quality & Warranty | 6 Testing instruments verified inspection & 5-year warranty |
PRODUCT VALUE PROPOSITION
Engineered according to international architectural fenestration standards, combining high thermal comfort, weather sealing, sound attenuation and bespoke project manufacturing.
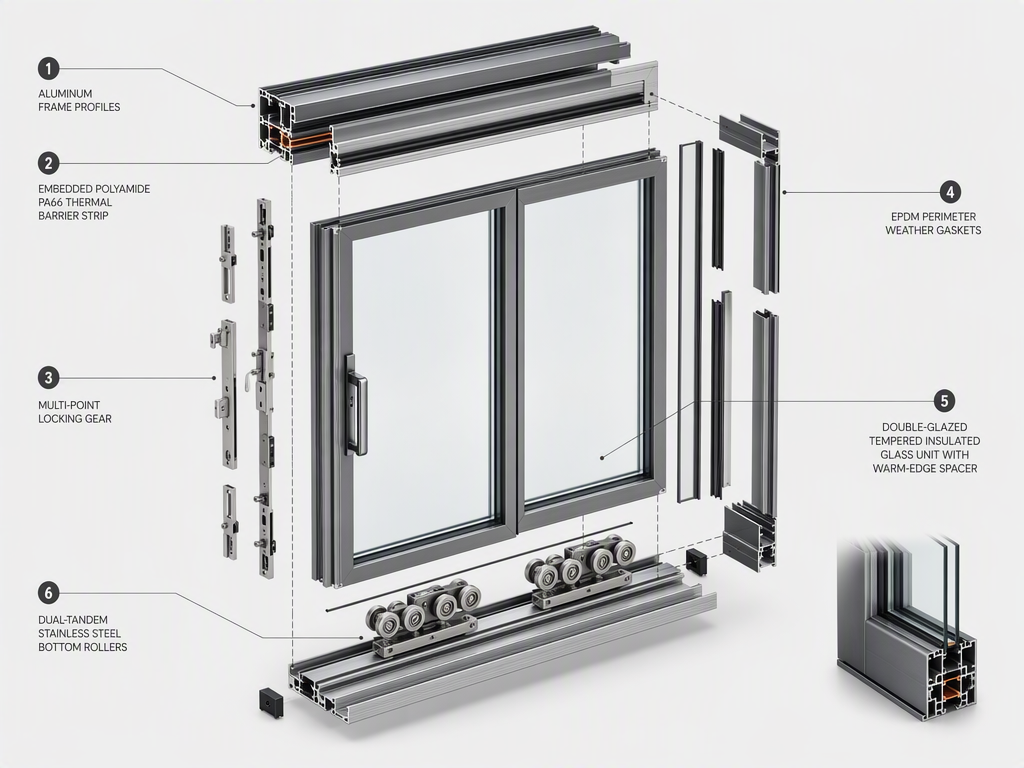
Equipped with perimeter multi-point locking pins that pull the door panel tightly against the EPDM weather gasket upon closing for exceptional airtightness.
Double-glazed Low-E laminated acoustic glass combined with multi-chamber frame reduces outdoor street, highway and airport noise effectively.
Precision bottom-rolling dual tandem stainless steel rollers tested for over 100,000 opening cycles with effortless fingertip sliding glide.
Integrated drainage channels with low-profile barrier-free thresholds suitable for luxury villas, commercial lobbies and high-traffic entrances.
Engineered drainage system prevents rainwater backup even under extreme tropical storm and typhoon pressure conditions.
Full shop CAD drawing verification, multi-layer corner protective foam wrap and seaworthy fumigation-free solid timber crate packing.
Multi-cavity insulated structure with embedded PA66 thermal break strips effectively blocks heat transfer.
Multi-chamber structure and acoustic glass design effectively block outdoor urban & airport noise.
Thickened aerospace-grade aluminum alloy provides enhanced structural strength and durability.
Concealed heavy-duty transmission hardware with anti-pry locking pins for maximum family security.
TAILORED PRODUCT BLUEPRINT & ANATOMY
Authentic engineering blueprints, cross-section profiles, thermal barrier breakdowns and manufacturing specifications specifically mapped to Soundproof Acoustic Sliding Door.

Lateral Multi-Point Pressure Locking Mechanism

Axial Breakdown of Thermal Profiles, Rollers & Compression Locks
DIRECT SPECIFICATION INQUIRY
Send your project window & door schedules, quantities, or architectural elevations. Our technical engineering division will review structural tolerances, wind load ratings, and ocean freight logistics.
Inquiring about: Soundproof Acoustic Sliding Door
MODEL FAQ
Yes. OPPGATE supports drawing-based, sample-based and full bespoke manufacturing. Share your window schedule, CAD files, opening elevations and required finishes for an engineered quotation.
Glazing options include single tempered, double-glazed Low-E, triple-glazed laminated acoustic units, and solar-control reflective glass with warm-edge spacers.
For standard listed tiers, preparation is typically 15–20 days. Full containerized project orders generally take 4–5 weeks depending on custom extrusions and glass specifications.
Every unit is protected with edge corner protectors, wrapped in multi-layer PE moisture-resistant film, and secured in export-grade reinforced fumigation-free wooden crates or steel transport A-frames.
Depending on the series specified, CE (European conformity), NFRC (thermal and solar heat gain ratings) and NOA (Miami-Dade hurricane impact) compliance documentation can be provided.