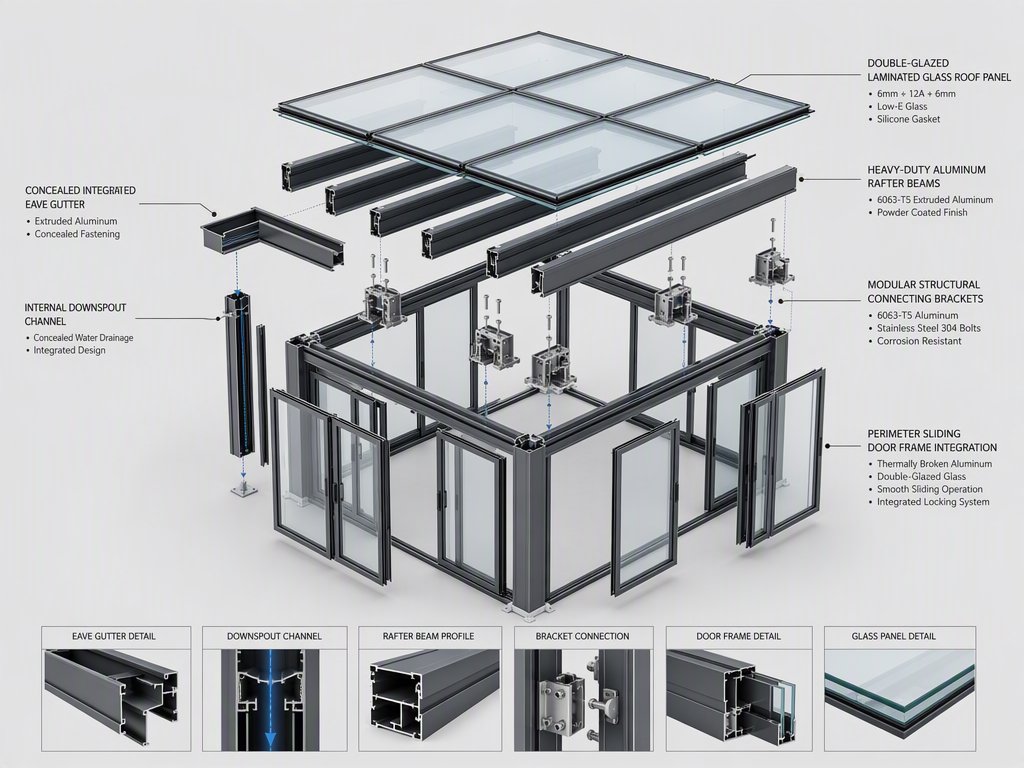
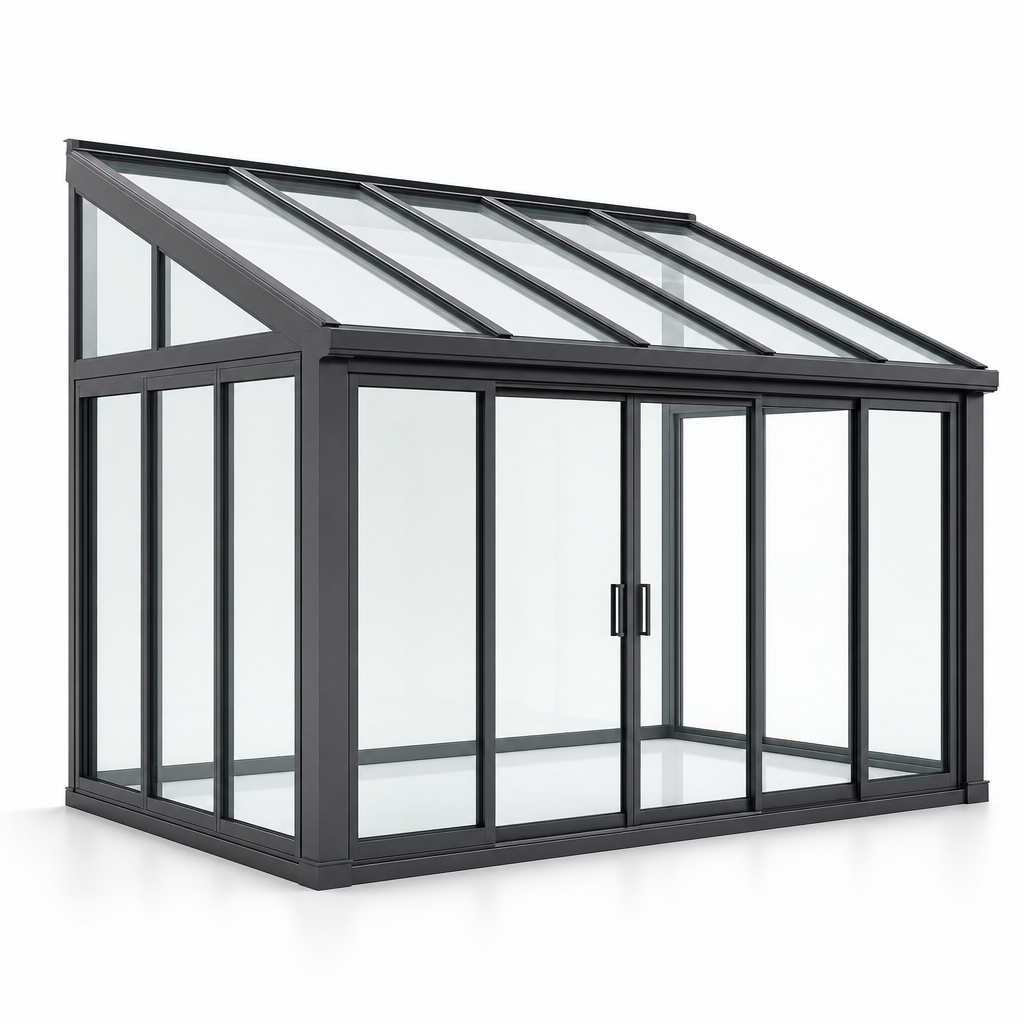
Heavy-Duty Structural Aluminum Rafter Beams
Engineered Load-Bearing Extrusions for Large Spans
SUNROOMS & SOLARIUMS
Authentic storefront architectural specification for Seaside Resort Ocean View Glass Sunroom Solarium 316 Stainless Steel Fasteners Marine Grade. Engineered to drawings, local building codes and international seaworthy container delivery.
AUTHENTIC SYSTEMAuthentic storefront architectural specification for Seaside Resort Ocean View Glass Sunroom Solarium 316 Stainless Steel Fasteners Marine Grade. Engineered to drawings, local building codes and international seaworthy container delivery.
ENGINEERING SPECIFICATIONS
Detailed structural profiles, thermal ratings, glass build-up and compliance testing records for Seaside Resort Ocean View Glass Sunroom Solar.
| System Classification | Sunroom |
|---|---|
| Structural Profile | 6063-T5 Thermal Break Aluminum / Solid Timber / Multi-Chamber Vinyl |
| Glazing Standard | Double/Triple Glazed Tempered Safety Glass, Low-E Coated |
| Hardware & Actuator | Concealed Heavy-Duty Transmission, Multi-Point Locking / Electric Motor |
| Thermal Performance | Polyamide PA66 Barrier with Warm-Edge Spacer (U-value < 1.8 W/m²K) |
| Acoustic Performance | Engineered sound attenuation from 35dB up to 45dB |
| International Testing | CE (Europe), NFRC (USA), and NOA (Impact Rating) Compliance |
| Factory Support | 20,000 m² workshop, drawing-based customization & 5-year warranty |
PRODUCT VALUE PROPOSITION
Engineered according to international architectural fenestration standards, combining high thermal comfort, weather sealing, sound attenuation and bespoke project manufacturing.
Thickened 6063-T5 high-strength aluminum alloy main load-bearing rafters capable of spanning large unobstructed open-air enclosures.
Concealed heavy-capacity eave gutters and internal downspout columns ensure clean architectural aesthetics and rapid storm runoff.
Double-glazed Low-E tempered safety glass roof and walls maintain comfortable indoor ambient temperatures throughout summer and winter.
Engineered to seamlessly incorporate folding doors, side-pressure sliding systems, casement windows and motorized ventilation skylights.
Prefabricated high-precision components with stainless steel connecting hardware for fast, clean on-site assembly and container export.
Roof and perimeter motorized track shading blinds with remote control and integrated ambient LED lighting beams.
Multi-cavity insulated structure with embedded PA66 thermal break strips effectively blocks heat transfer.
Multi-chamber structure and acoustic glass design effectively block outdoor urban & airport noise.
Thickened aerospace-grade aluminum alloy provides enhanced structural strength and durability.
Concealed heavy-duty transmission hardware with anti-pry locking pins for maximum family security.
TAILORED PRODUCT BLUEPRINT & ANATOMY
Authentic engineering blueprints, cross-section profiles, thermal barrier breakdowns and manufacturing specifications specifically mapped to Seaside Resort Ocean View Glass Sunroom Solar.

Engineered Load-Bearing Extrusions for Large Spans

Axial Breakdown of Structural Beams, Gutters & Glazing
DIRECT SPECIFICATION INQUIRY
Send your project window & door schedules, quantities, or architectural elevations. Our technical engineering division will review structural tolerances, wind load ratings, and ocean freight logistics.
Inquiring about: Seaside Resort Ocean View Glass Sunroom Solar
MODEL FAQ
Yes. OPPGATE supports drawing-based, sample-based and full bespoke manufacturing. Share your window schedule, CAD files, opening elevations and required finishes for an engineered quotation.
Glazing options include single tempered, double-glazed Low-E, triple-glazed laminated acoustic units, and solar-control reflective glass with warm-edge spacers.
For standard listed tiers, preparation is typically 15–20 days. Full containerized project orders generally take 4–5 weeks depending on custom extrusions and glass specifications.
Every unit is protected with edge corner protectors, wrapped in multi-layer PE moisture-resistant film, and secured in export-grade reinforced fumigation-free wooden crates or steel transport A-frames.
Depending on the series specified, CE (European conformity), NFRC (thermal and solar heat gain ratings) and NOA (Miami-Dade hurricane impact) compliance documentation can be provided.