
Aluminium Windows & Doors Buyer's Spec Guide (2026 Edition)
Technical Guides · 2026/10/26 · 16 views
Complete technical buyer's guide for specifying commercial aluminium windows: U-values, ASTM/EN test classes, hardware ratings, and shop drawing review tips.

Short answer: A defensible aluminium windows and doors specification rests on four numeric inputs: a complete window schedule, a stated whole-unit U-value target, third-party test results for air, water and wind load, and a certificate list that matches the exact series being quoted. Buyers who fix these four items before requesting quotations compare suppliers on evidence rather than on price per square metre.
Key takeaways
- A window schedule stating mark numbers, sizes, handing and performance clauses removes most of the ambiguity that later becomes a contractual claim.
- ASTM E283 Class 4 air leakage and ASTM E331 Class 5A at 600 Pa water penetration are the two results most often demanded in export tenders.
- Polyamide PA66 thermal breaks separate the inner and outer aluminium profiles; omit them and the glazing upgrade is largely wasted.
- A published range of 0.8 to 1.6 W/m²K describes a product family's spread, not a commitment for one elevation.
- Lead time runs 20 to 30 calendar days after drawing approval, or about 35 days where a custom extrusion or RAL colour match is involved.
Start with a window schedule, not a product photo
A window schedule is the controlling document of any fenestration package. It lists each opening by mark number, width, height, sill height, quantity, handing, glazing build-up, finish and the performance clause that applies to that elevation. Suppliers quote from it, fabricators cut from it and site teams install from it. When the schedule is incomplete, the missing values are filled by assumption, and assumptions become claims.
Send the schedule together with architectural elevations in CAD DWG or PDF and the structural wind load calculation. A fabricator can then return a technical quotation in 24 to 48 hours instead of a placeholder rate per square metre. Pricing by area alone conceals the two variables that move cost most: the mix of fixed and operable units, and the test class demanded on each elevation.
What the schedule must state numerically
- Design wind pressure in Pa, taken from the project's structural calculation rather than from a default class.
- Target U-value in W/m²K for the whole unit, not for the glass alone.
- Acoustic requirement in dB at the occupied space, with the spectrum band where traffic noise is the source.
- Water penetration test pressure in Pa, and the standard it must be measured against.
- Finish: anodised thickness in microns, or a RAL number for powder coating.
If any of those five lines is blank, the quotation that returns will be a range rather than a commitment. The thermal break aluminium tilt and turn window page shows how those inputs convert into published figures for a single system.
Figure 1: Cross-referencing opening mark numbers, handing, and wind loads on the window schedule prevents costly site disputes.
Frame construction: thermal break, alloy and wall thickness
Aluminium conducts heat roughly three orders of magnitude better than timber, so a frame without a thermal break behaves as a fin bonded to the glass. The remedy is a polyamide PA66 strip, usually glass-fibre reinforced, that physically separates the inner and outer profile and interrupts the conduction path. Whole-unit U-values below 1.6 W/m²K are not credible without one.
Two further variables belong in the specification. Alloy grade and temper determine how the profile behaves under wind load and during fabrication; 6063-T5 and 6060-T6 are the common export grades. Wall thickness governs screw retention at hinges and the stiffness of mullions. A 1.4 mm wall and a 2.0 mm wall look identical on a section drawing and behave differently after a hundred thousand operating cycles.
What to ask for on the drawing
Require a dimensioned profile section with the thermal break strip called out, plus the stated wall thickness at both frame and sash. The breakdown of how thermal breaks reduce frame U-value sets out the relationship between strip width, chamber geometry and the final figure.
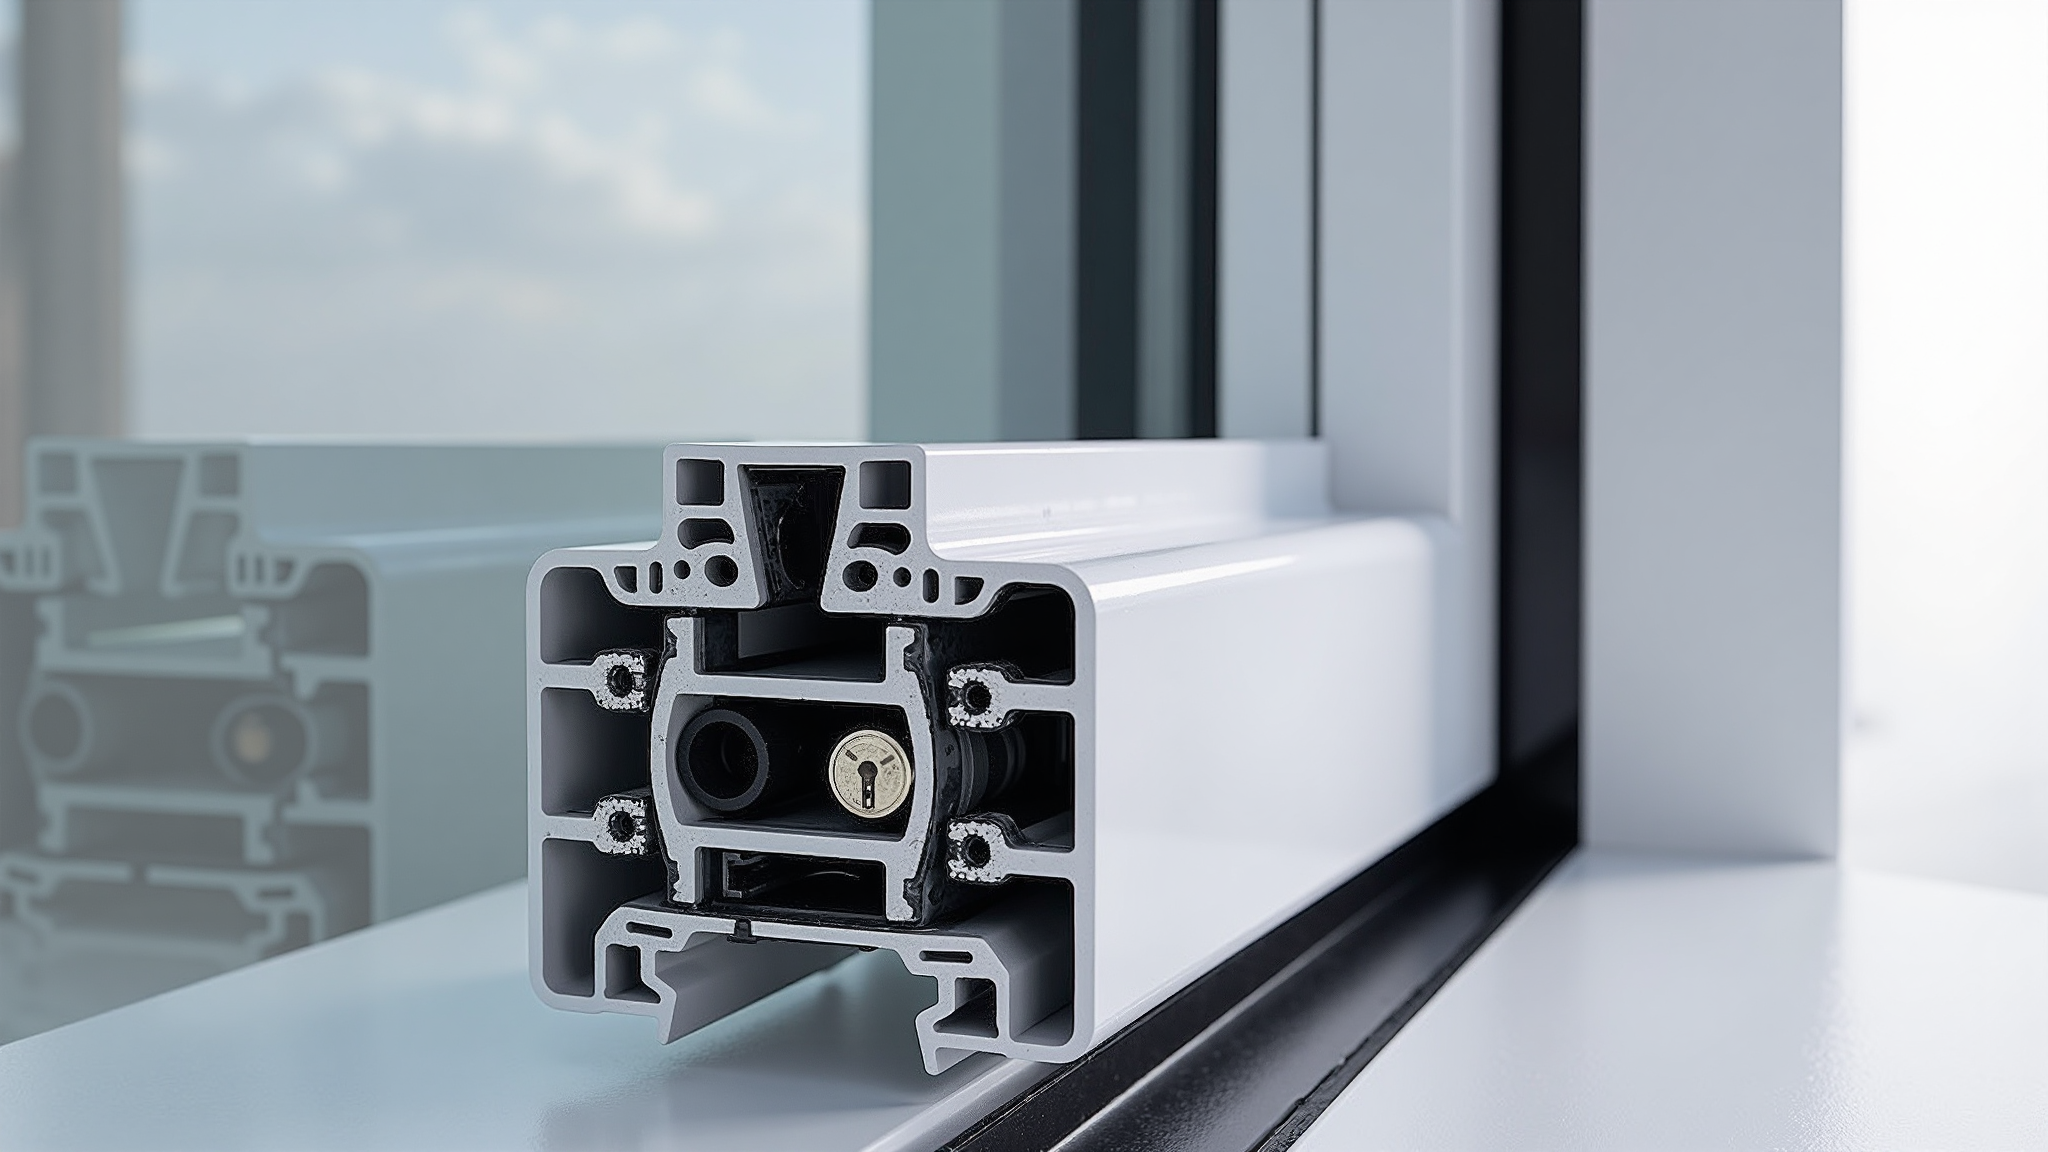
Figure 2: A multi-chamber profile section highlights the polyamide PA66 barrier that physically isolates interior and exterior aluminium.
Glazing build-up drives the U-value
Glass is the largest single area of any fenestration unit, so the glazing specification usually decides whether the assembly meets its energy target. A double-glazed unit with a low-emissivity coating, argon fill and a warm-edge spacer reaches a centre-of-glass U-value in the region of 1.1 to 1.4 W/m²K. Triple glazing with two low-E coatings and krypton fill goes lower, at a cost in weight, sightline width and lead time.
Whole-unit U-value, which is what regulations and rating schemes actually limit, includes frame and spacer effects. That is why a range of 0.8 to 1.6 W/m²K across a catalogue describes the spread rather than a promise for one opening. The binding figure is the one calculated for the specific size, frame-to-glass ratio and glass build-up in the schedule.
Solar control is a separate decision
In cooling-dominated climates a low solar heat gain coefficient matters more than a low U-value, because solar gain rather than conduction drives the load. Specifying the lowest available U-value in Dubai or Miami can raise cooling energy by blocking useful daylight while doing little for peak demand. The cold climate and Passive House fenestration guidance covers the opposite case, where conduction dominates and the U-value is the deciding number.
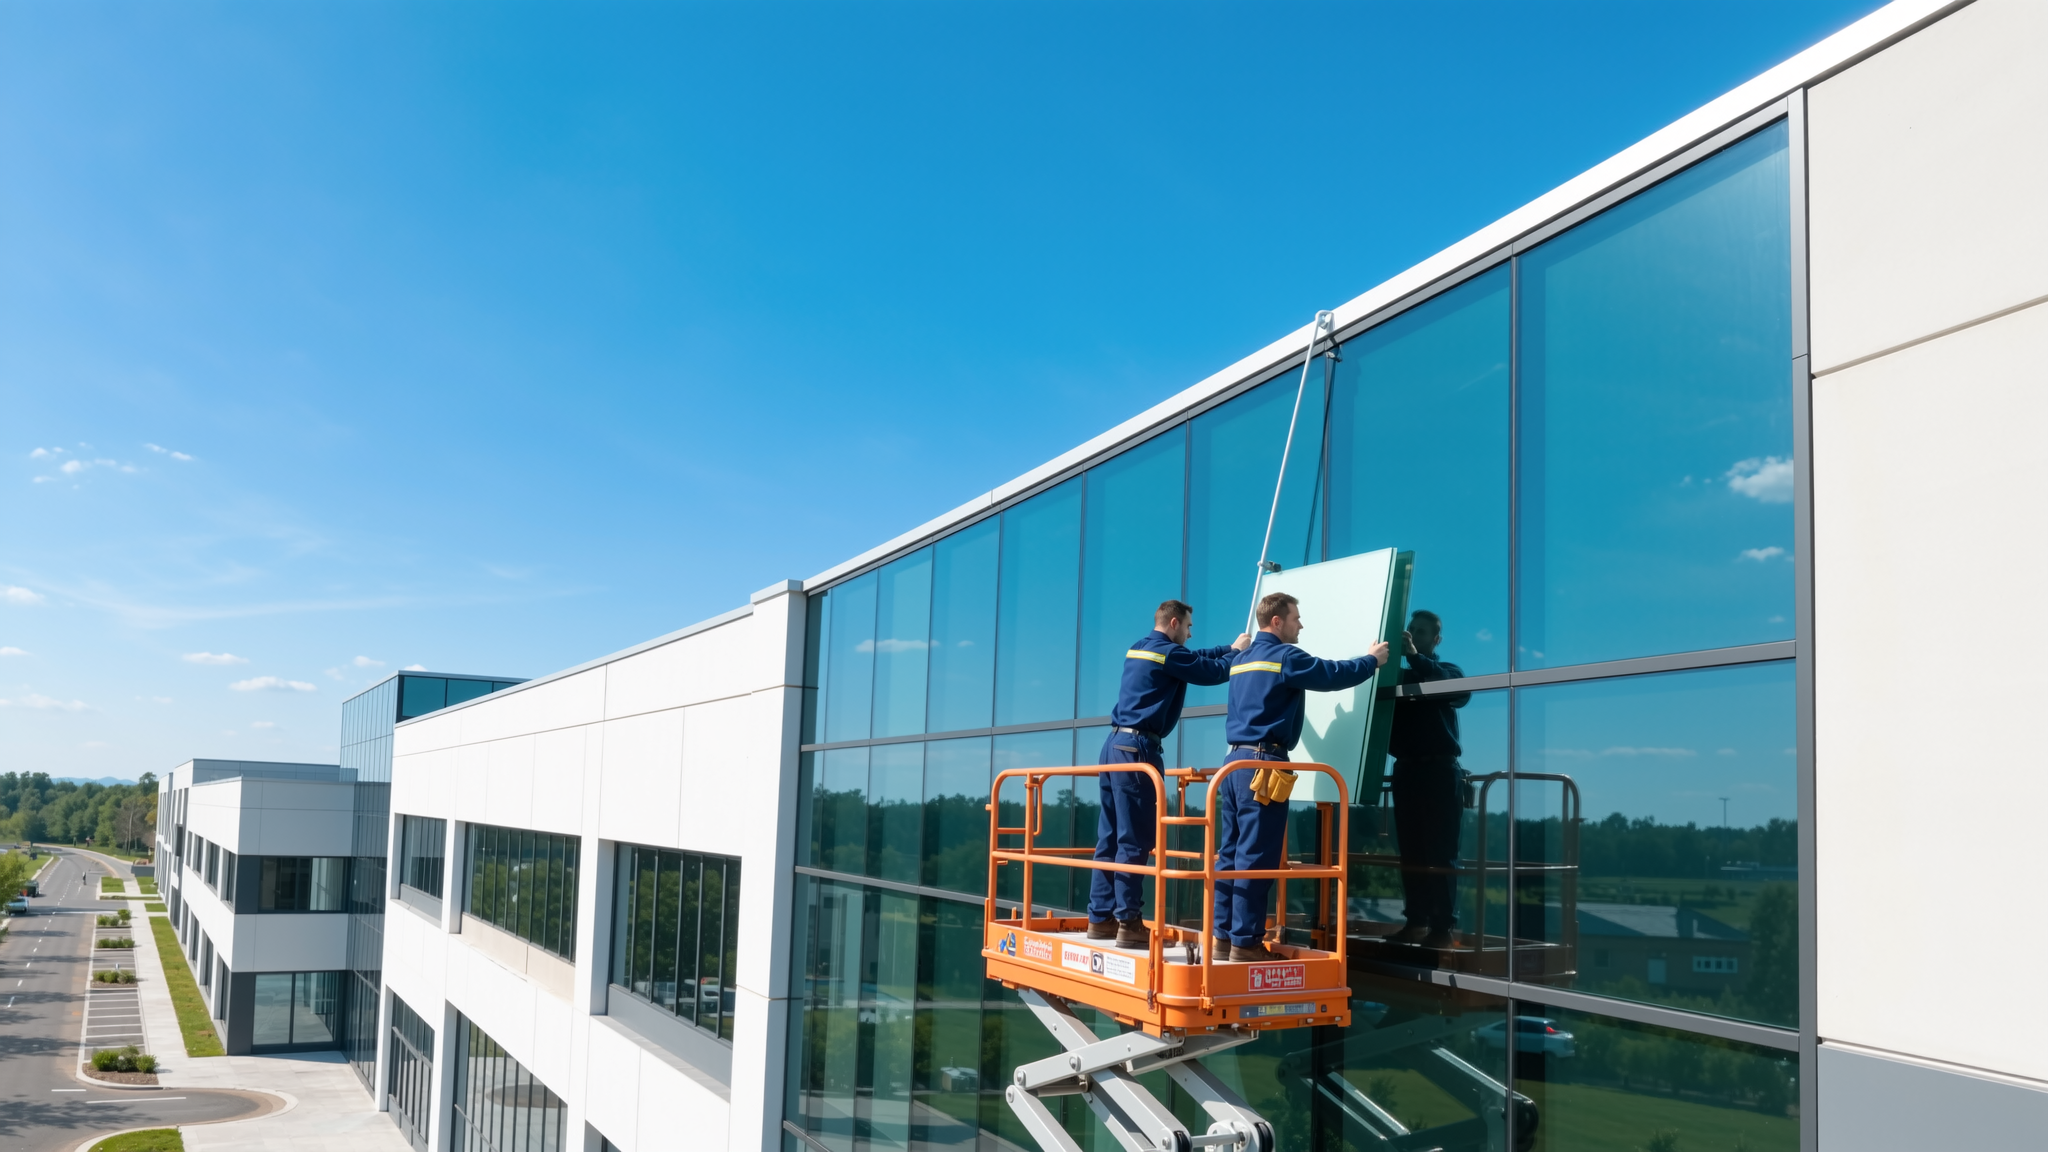
Figure 3: Handling large Low-E double or triple-glazed units on site requires proper edge clearance and certified lifting procedures.
Operating types and where each one fails
Operating type is a performance decision disguised as a style decision. Every operable unit introduces a gasket line, a hardware set and a drainage path, and each of those is a potential failure point that a fixed light does not have. The comparison below is the one worth putting in front of a project architect before finishes are chosen.
| Operating type | Typical application | Strongest attribute | Where it fails |
|---|---|---|---|
| Fixed light | Curtain wall infill, large glazed openings | Highest air and water tightness, no moving parts | No ventilation or access; glass replacement needs external access |
| Outward casement | Low and mid-rise residential | Wide clear opening with simple hardware | Wind-loaded sashes on exposed high-rise elevations; cleaning from outside |
| Inward tilt and turn | Offices, apartments, Passive House schemes | Two opening modes from one sash, cleanable from inside | Consumes internal floor space; deeper frame sightline |
| Folding door | Balconies, terraces, shopfronts | Full-width clear opening when panels stack | Track and roller maintenance; threshold drainage detailing |
| Sliding | Balconies with limited swing space | No swing arc, large panels | Lower air tightness than a compression-sealed casement |
Matching the type to the elevation
Upper floors of tall buildings rarely suit outward-opening casements: wind pressure on the sash, cleaning access and the risk of a sash being caught by wind all argue against it. Inward-opening units are easier to secure and to clean from inside, at the cost of floor-space intrusion. Aluminium folding door systems belong at ground level where the opening must clear entirely, while premium aluminium casement doors suit residential thresholds where one traffic leaf is enough.
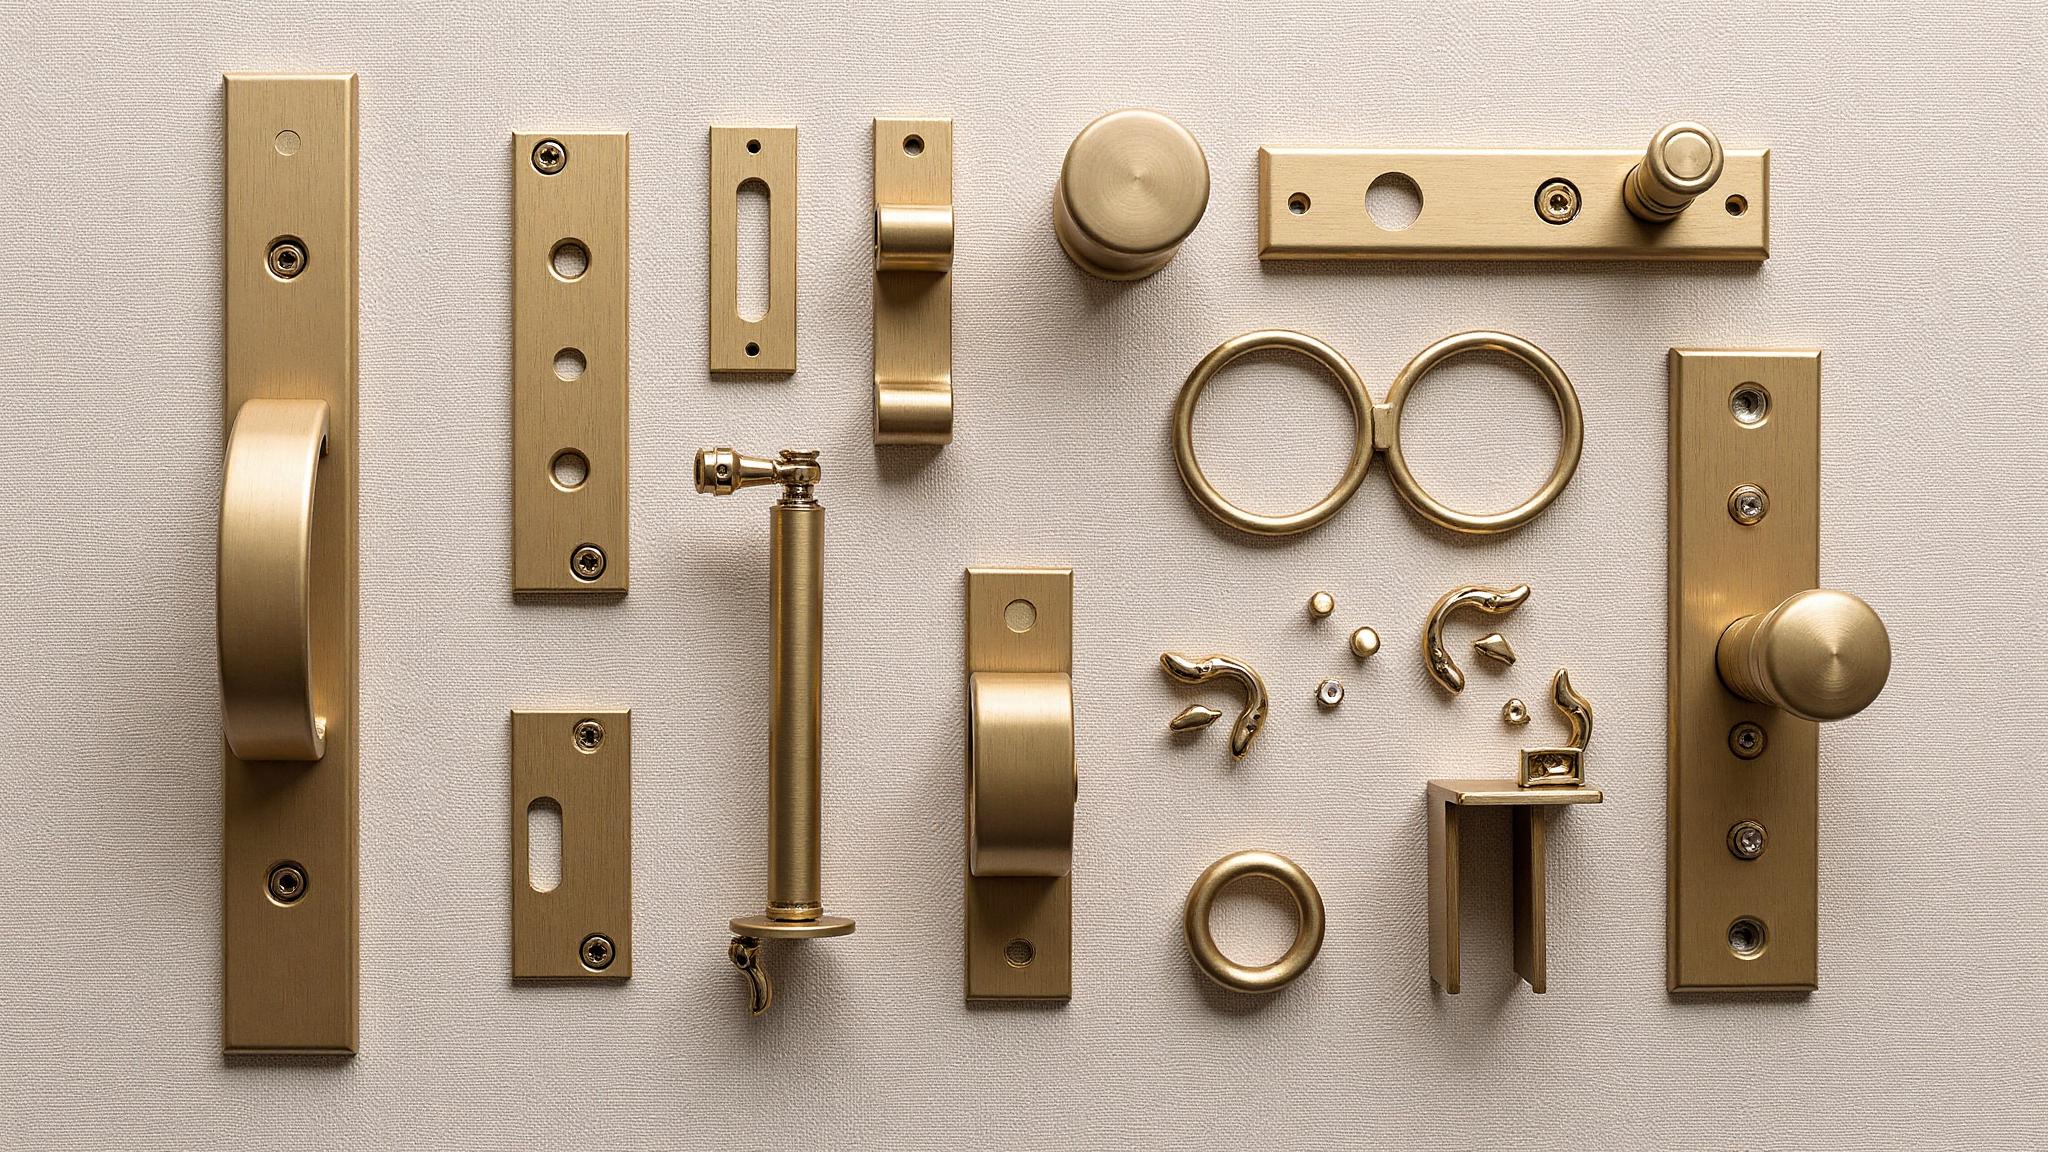
Figure 4: Operable sashes rely on multi-point locking gear and precision hinges tested to 100,000 cycles to maintain air and water seal.
Which test standard proves what
Test reports are only comparable when they cite the standard, the specimen size and the result. A claim of being tested to ASTM without a class number is not a specification, and two suppliers can both cite the same standard while measuring different pressures.
- Air leakage: ASTM E283, reported as a class. Class 4 is the level export tenders usually specify.
- Water penetration: ASTM E331, static pressure, reported at a specific Pa. Class 5A is measured at 600 Pa.
- Structural wind load: deflection and permanent set under design pressure, reported as a class. Class C5 reaches 4500 Pa.
- Product standard: EN 14351-1 for CE marking in the EU, AS 2047 in Australia and AAMA/WDMA/CSA 101 in North America.
- Energy rating: the NFRC label, which reports U-factor, solar heat gain coefficient, visible transmittance and air leakage for a rated size.
- Glass safety: AS 1288, which determines toughening and laminated build-up by location within the building.
Ask for the report rather than the certificate, and check that the specimen size and glazing build-up match what you are buying. A 1.2 by 1.5 m specimen passing Class 5A at 600 Pa does not transfer automatically to a 3 m wide sliding unit. The comparison of EN versus ASTM versus AS/NZS window standards sets out where the three families diverge on test pressure and classification.

Figure 5: High-rise building envelopes demand proven ASTM E283 air tightness and ASTM E331 water resistance at design pressures up to 600 Pa.
Certification, warranty and commercial terms to verify
Certification is product-specific and series-specific. A manufacturer can hold a valid certificate for a uPVC casement and none for an aluminium sliding door, and both statements can be true at the same time. Read the certificate number, the standard it was issued against and the product description before accepting it as cover for your order.
OPPGATE holds, among others, CE M.2024.206.C110024 covering uPVC windows and doors, NFRC FWW-M-1 for the 72 series uPVC casement, NFRC GDD-M-10 for the 80 series folding door and Miami-Dade NOA 26-0311.01 for aluminium fixed windows, with AS 1288 governing glass safety. The full list appears on the published certification portfolio. Where a project requires a certification the range does not hold, the correct answer is a tested variant or a different system, not a favourable interpretation.
Commercial terms that belong in the quotation
Confirm warranty length, trade term and loading port. OPPGATE offers a five-year manufacturer warranty, FOB from Dalian, Qingdao or Tianjin, and CIF, CFR, DDP or EXW on request. Lead time is 20 to 30 calendar days after drawing approval, extending to about 35 days where a custom extrusion or RAL colour match is required. For wind-borne debris regions, the coastal and hurricane zone window packages page states which assemblies carry the Miami-Dade approval rather than implying that all of them do.
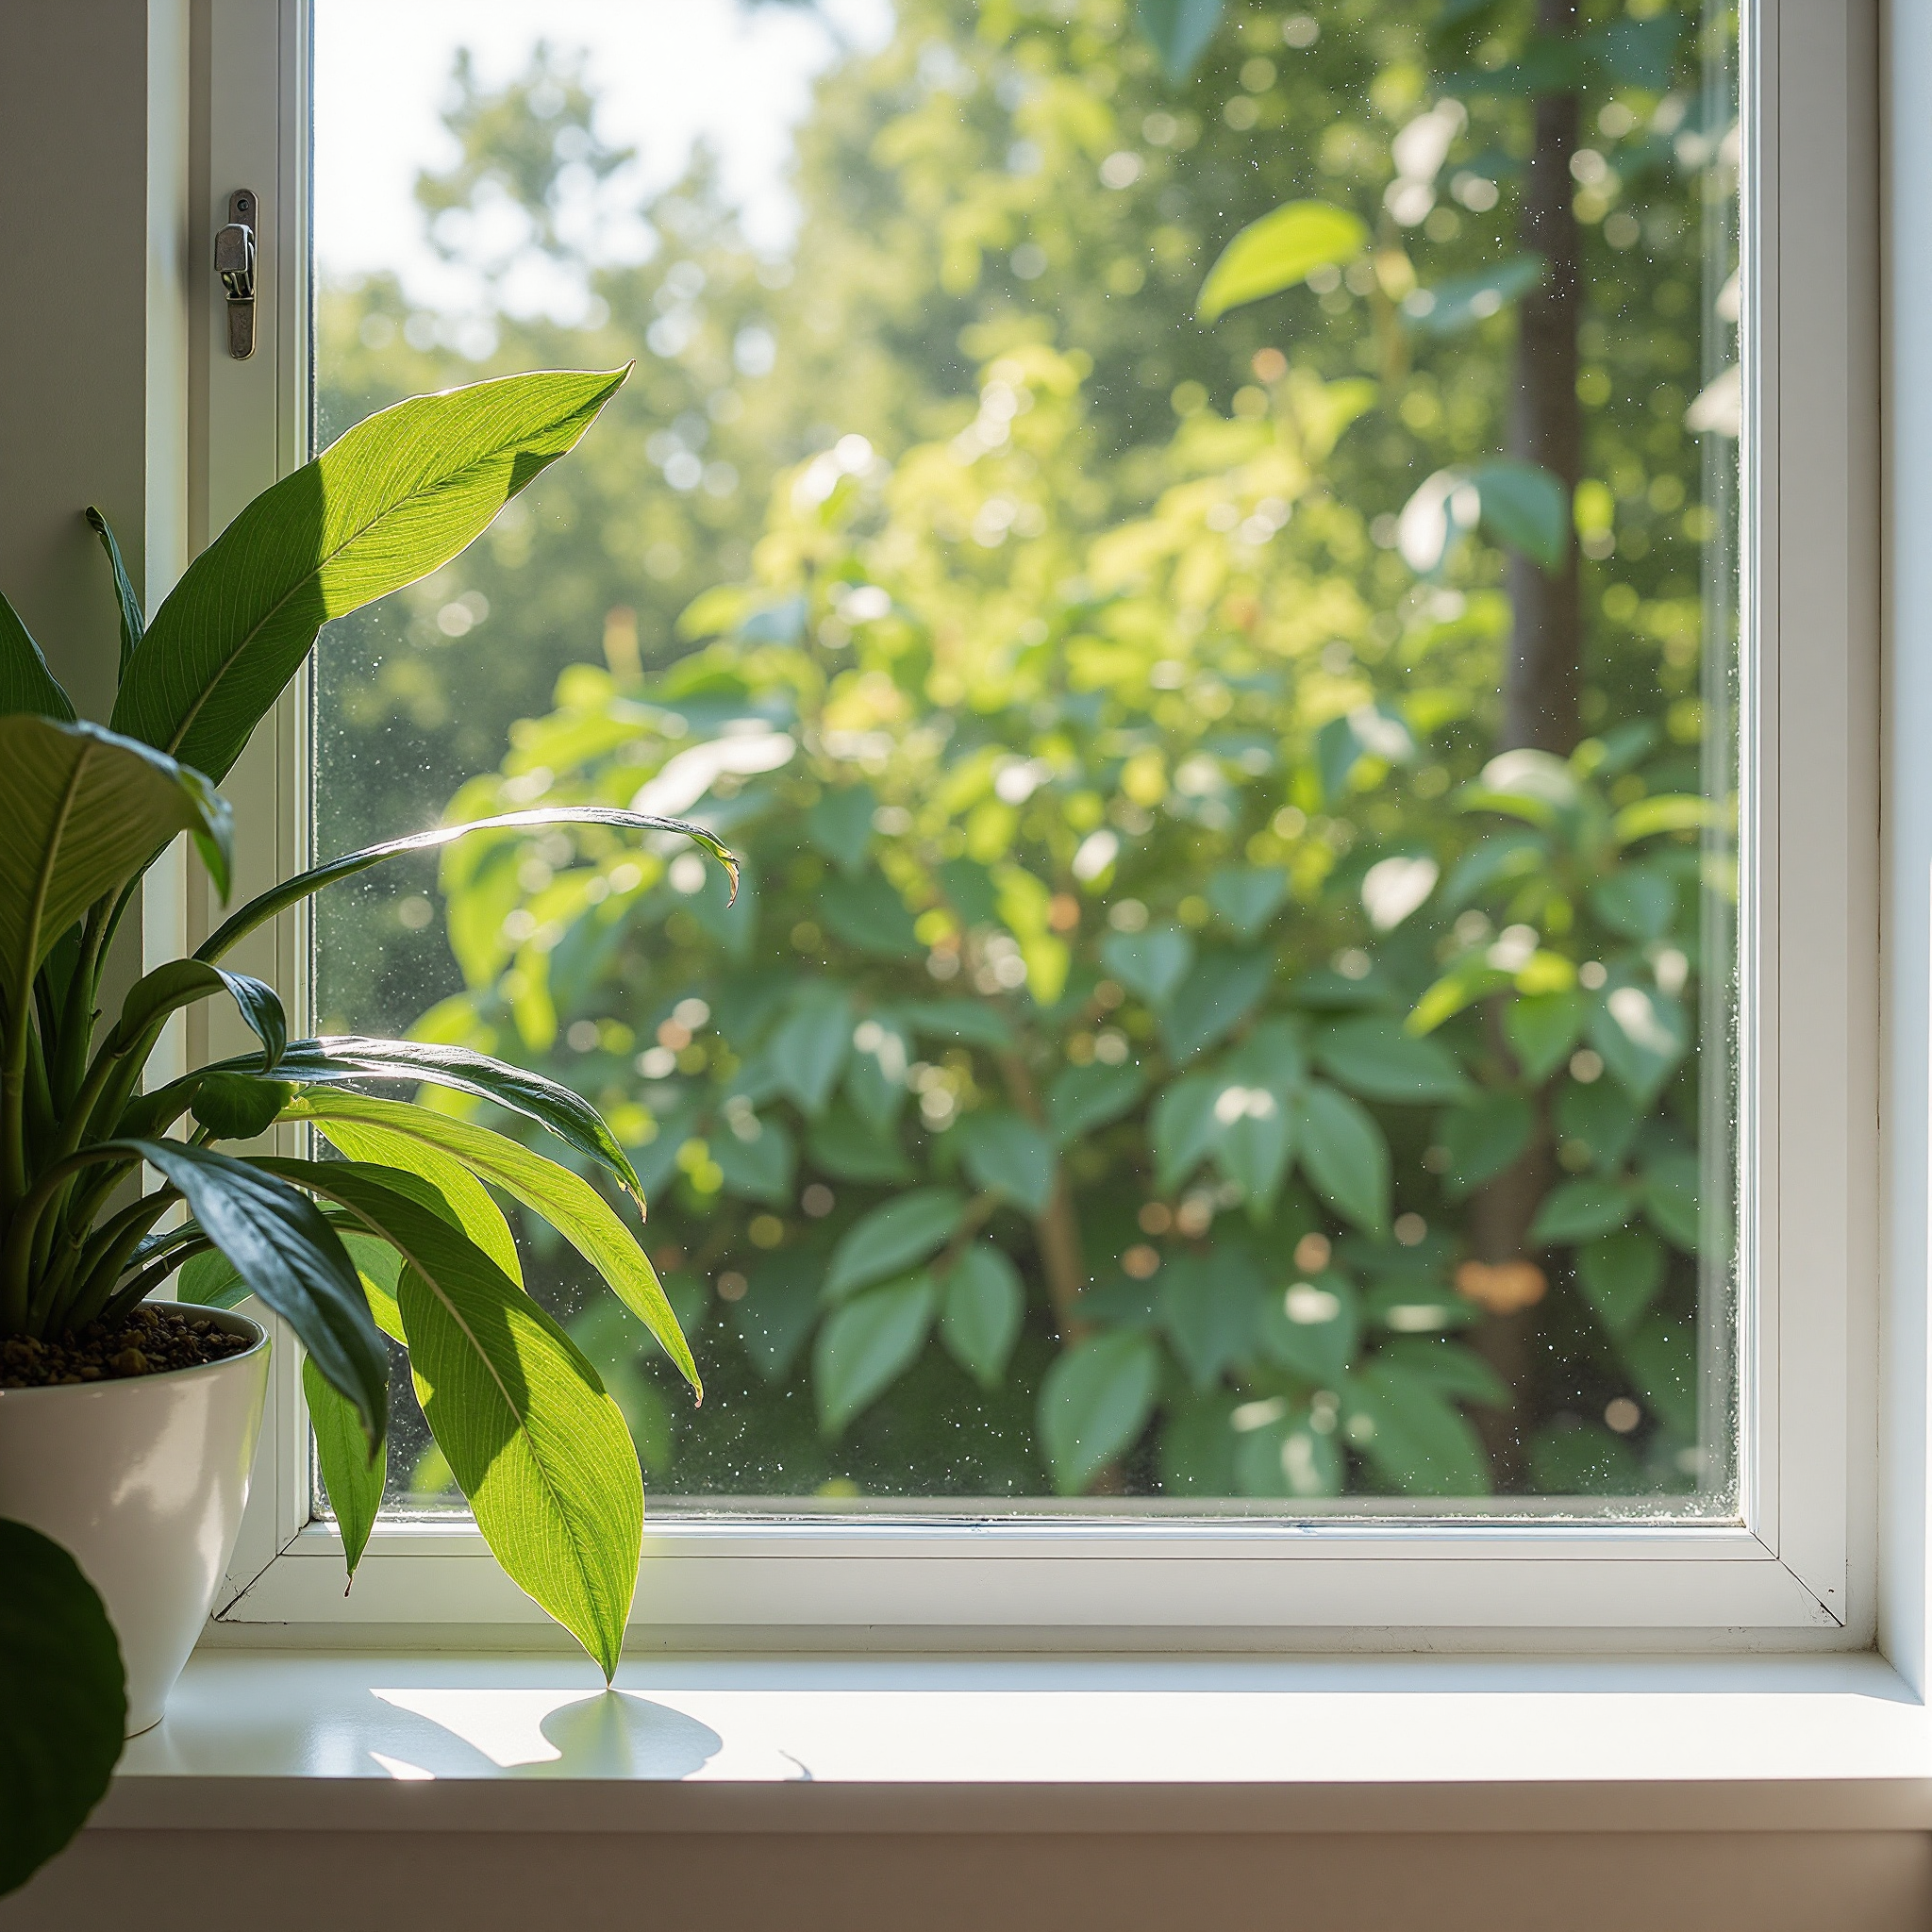
Figure 6: Verifying third-party certification and serial-specific test reports ensures delivered units match architectural energy and acoustic targets.
Frequently asked questions
What U-value should I specify for a commercial project in a cold climate?
Start from the building regulation or rating scheme that governs the project, then subtract a margin for frame and installation effects. Passive House schemes typically require whole-unit figures near or below 0.8 W/m²K, which generally means triple glazing with a warm-edge spacer and a reinforced thermal break. Specifying only a centre-of-glass number leaves the frame uncontrolled.
Does a CE mark cover aluminium windows as well as uPVC?
Only if the specific certificate and declaration of performance name the aluminium product. CE marking under EN 14351-1 is issued per product family and per manufacturing line, so a manufacturer may be covered for uPVC and not for aluminium, or the reverse. Always request the declaration of performance for the series being supplied.
What does ASTM E331 Class 5A at 600 Pa mean in practice?
It means the test specimen showed no uncontrolled water penetration when static air pressure of 600 Pa was applied from the exterior, with water sprayed at a defined rate. Lower classes are tested at lower pressures. The result applies to the specimen size and glazing configuration tested, so a much larger or differently divided unit needs its own evidence.
How long does delivery take after drawings are approved?
Production runs 20 to 30 calendar days from drawing approval, and roughly 35 days where a custom extrusion or a RAL colour match is involved. Shipping time depends on the destination and is quoted separately. Loading is from Dalian, Qingdao or Tianjin, so the port choice affects inland transport and the total landed cost.
Can I order custom sizes and RAL colours?
Yes, subject to the profile system's structural limits. Custom fabrication to drawings is standard, and about 150 model variants are available before any bespoke work begins. Custom extrusion and colour matching extend the lead time to roughly 35 days, and minimum order quantities apply, so they are worth grouping across a whole project rather than per elevation.
What is the difference between a thermal break and a warm-edge spacer?
A thermal break interrupts heat flow through the aluminium frame; a warm-edge spacer interrupts heat flow at the perimeter of the glazed unit, between the two panes. They solve different parts of the same problem. A unit with a polyamide frame and a conventional aluminium spacer can still show condensation along the glass edge in cold weather.
To move from specification to quotation, send the window schedule with CAD DWG or PDF elevations to karen@oppgates.com, or call +86 13998409114. A technical quotation follows within 24 to 48 hours, and production runs 20 to 30 calendar days after drawing approval. The contact page lists the intake requirements and the three loading ports.