
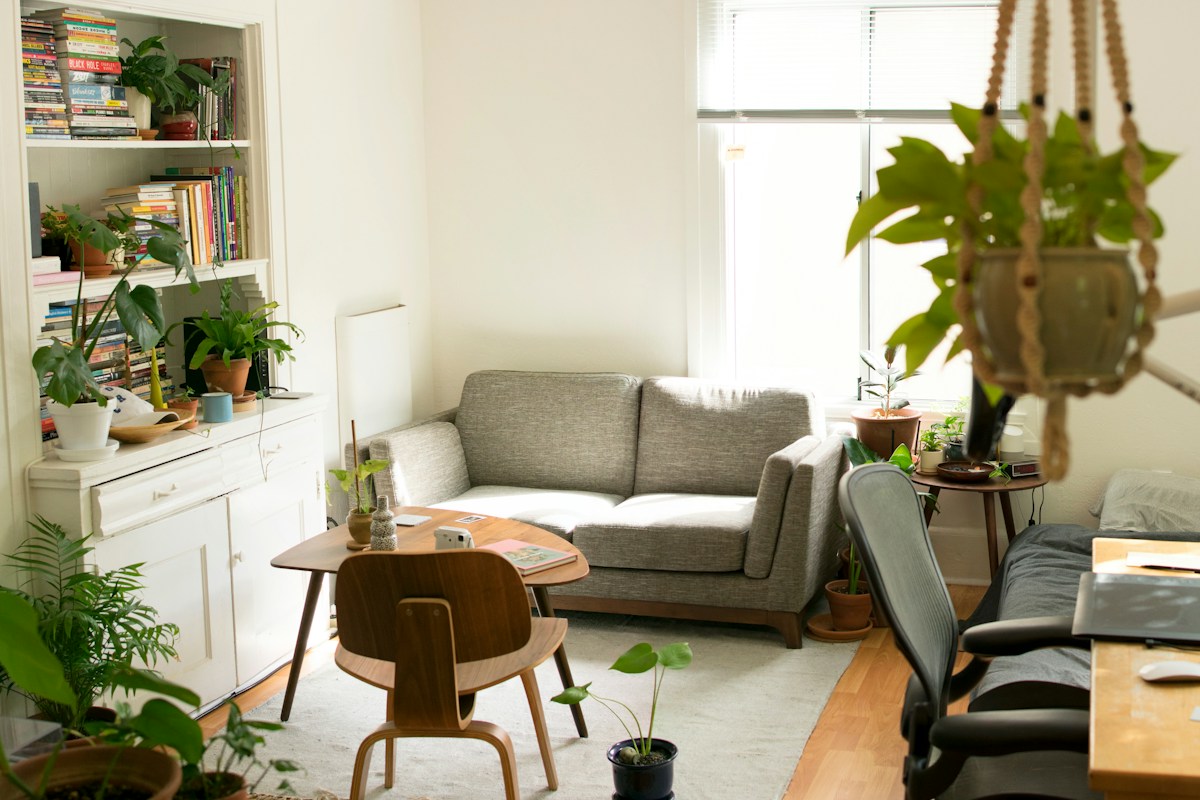
Paris Historic Townhouse Renovation
Heritage-compliant window replacement in a 19th-century Marais district townhouse
Project Overview
A sensitive renovation project in Paris's historic Marais district, replacing original windows with high-performance systems that meet strict heritage conservation requirements while delivering modern thermal and acoustic performance. The project preserved the building's architectural character while improving energy efficiency by 65%.
Location
Paris, France
Completion Year
2022
Building Type
Historic Townhouse
Total Area
320 ㎡
Floors
4 floors + basement
Certification
Patrimoine du Monde
Scope of Work
Window Replacement
34 unitsHeritage-compliant aluminum-clad timber windows matching original profiles
French Doors
12 unitsDouble-leaf French doors with traditional mullion profiles
Shutter Systems
28 unitsOperable exterior shutters with modern hardware and finishes
Products & Systems Installed
HeritagePlus HP-68
Aluminum-clad timber window system
- Matches historic timber profiles
- U-value 1.1 W/m²K
- Approved by Architectes des Bâtiments de France
- Traditional putty-glazed appearance
ClassicFrench CF-90
Heritage double-leaf door system
- Traditional mullion and transom profiles
- Multi-point espagnolette locking
- Custom hardware finishes
- Weatherproof to 450Pa
ShutterSystem SS-45
Operable exterior shutter system
- Aluminum construction with timber appearance
- Adjustable louver angles
- Hidden hardware for clean aesthetics
- Wind resistance to 200 km/h
Challenges & Solutions
Heritage Conservation Compliance
Worked closely with heritage authorities to design window systems that visually match original 19th-century profiles while incorporating modern thermal breaks and double-glazed units.
Structural Opening Modifications
Careful survey and template fabrication for each opening, accounting for centuries of building settlement and previous modifications, ensuring perfect fit without structural intervention.
Thermal Performance in Historic Fabric
Secondary glazing approach in protected rooms, and slim-profile double glazing in altered areas, balancing conservation requirements with energy performance targets.
Key Highlights
Project Gallery
Interested in Similar Solutions?
Contact our technical team to discuss your project requirements and explore how our fenestration systems can meet your specific needs.